
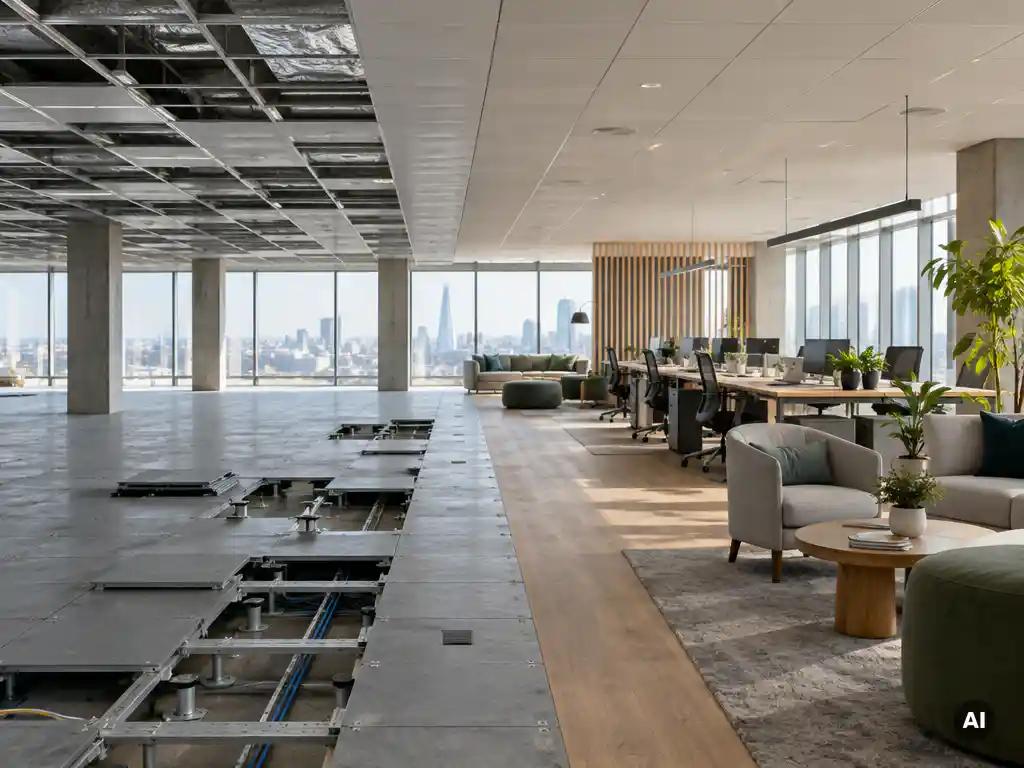
A Cat A fit out specification covers the basic build of an office: ceilings, raised floors, lighting, heating and cooling, and essential power. A Cat B fit out specification builds on that shell with the layout, furniture, branding and technology that make the space usable for a specific business.
In short, Cat A makes a space ready to occupy, while Cat B makes it ready to work in. The questions below explain what each category includes, who pays, and how to choose between them.
Which building elements are covered in a Cat A specification?
A Cat A specification covers the core structural and servicing elements that turn a bare shell into a lettable commercial space. Typically this means a suspended ceiling, raised access flooring, lighting, heating and ventilation, and basic mechanical and electrical works, all finished as a blank canvas.
The exact scope varies between buildings and landlords, so always check it against the lease or the agreement for lease. A typical Cat A specification includes:
- Suspended ceilings with integrated lighting
- Raised access flooring to carry data and power cabling
- Heating, cooling and ventilation systems
- Core mechanical and electrical installations
- Fire detection and emergency lighting
- Basic decoration to walls and columns
- Strip out and demolition where an older fit out needs clearing first
Reception areas and shared circulation spaces are sometimes included too, especially where a landlord wants the whole floor to look presentable to prospective tenants.
What additional works does a Cat B specification include?
A Cat B specification includes everything a tenant needs to make a Cat A space functional and on brand. This covers internal partitions, meeting rooms, bespoke joinery, kitchens and breakout areas, furniture, data and AV installations, specialist lighting and branded finishes.
Where Cat A is generic by design, Cat B is shaped around the people using the space. A law firm may need private offices and acoustic separation. A creative agency may want open collaboration zones and a client-facing studio. The same Cat A shell can end up looking completely different once the Cat B works are done.
Common Cat B elements include:
- Layout and space planning for the workforce
- Partitioning, glazing and acoustic treatments
- Kitchens, tea points and social spaces
- Furniture, storage and workstations
- IT, cabling, AV and security systems
- Branding, signage and decorative finishes
What is the difference between Cat A and Cat B specifications?
The key difference is purpose. A Cat A specification provides a neutral, serviced shell that any tenant could occupy, while a Cat B specification tailors that shell to one occupier’s layout, culture, technology and brand.
Looking at the two side by side makes the distinction clear:
- Cat A: generic, base build focused, lease ready, usually delivered before a tenant is chosen
- Cat B: bespoke, occupier focused, move-in ready, delivered once a tenant is committed
Think of Cat A as the foundation and Cat B as the finishing. Skipping Cat A usually means the building is not ready for tenants, and skipping Cat B means a tenant has nowhere functional to work.
Who is responsible for Cat A and Cat B fit out costs?
Landlords usually pay for Cat A works, because they make the property attractive and lettable. Tenants usually pay for Cat B works, because those works reflect their own operational and branding needs.
That said, the split is negotiable. Landlords competing for tenants often offer a Cat A plus package, a capital contribution or a rent-free period to offset the tenant’s Cat B spend. Whoever is paying, a clear written scope helps avoid disputes over what counts as base build and what counts as tenant works.
Before signing a lease, it helps to confirm in writing:
- Exactly which items the landlord will deliver as Cat A
- Whether any contribution is offered towards Cat B works
- Who owns and manages the project and any warranties
- What reinstatement obligations apply when the lease ends
How do you decide between Cat A and Cat B?
Your role decides it. Landlords and developers preparing a building for the market need Cat A. Tenants moving into a space need Cat B, either on top of an existing Cat A finish or as a complete refit of an older space.
A few questions can sharpen the decision:
- Is the space a bare shell, or does it already have ceilings, flooring and services?
- Does the lease or agreement for lease dictate who delivers what?
- How quickly does the space need to be occupied?
- How much of the budget should go to base build versus workplace experience?
Early specification advice pays off here. A clear brief avoids paying twice for work that later gets ripped out, such as ceilings or lighting installed to Cat A standard and then replaced to suit a tenant’s design.
Can Cat A and Cat B works be combined in one project?
Yes. Cat A and Cat B works can run as a single project, which is common when a tenant takes a raw shell or when an older office needs a full refurbishment. Combining them often saves time, avoids duplicated work and gives one team responsibility for the whole programme.
The main benefit is coordination. When one contractor handles strip out, base build, layout and finishing together, trades are sequenced properly and the design can account for services from day one. This also helps control budgets, since decisions about ceiling grids, lighting and power can be made with the final layout in mind.
Combined projects suit occupiers who want a single point of contact from space planning through to handover. They can also work for landlords who want to deliver a high-quality, partly furnished product to differentiate their building. Our overview of office fit out services shows how each stage can be delivered together or separately.
How CCM Interiors helps with Cat A fit out specification
CCM Interiors delivers Cat A and Cat B fit outs for landlords, developers and tenants across London, Kent, Surrey, Sussex and the wider UK. Our team brings decades of industry experience and manages every stage under one roof, so your specification is clear, costed and built to programme.
- Turnkey design and refurbishment, or build only, depending on your needs
- Strip out, demolition, and mechanical and electrical works
- Reception area design and refurbishment
- Long-term, vetted subcontractors for consistent quality
- The same level of care for a team of 5 or 500
If you are weighing up a Cat A specification for your building or planning a tenant fit out, get in touch with our team to discuss your project and request a quote.